



$1,053,800
$1,149,900
8.4%For more information regarding the value of a property, please contact us for a free consultation.
11 Beds
3 Baths
4,377 SqFt
SOLD DATE : 01/26/2023
Key Details
Sold Price $1,053,800
Property Type Multi-Family
Sub Type 3 Family
Listing Status Sold
Purchase Type For Sale
Square Footage 4,377 sqft
Price per Sqft $240
MLS Listing ID 73054339
Sold Date 01/26/23
Bedrooms 11
Full Baths 3
Year Built 1905
Annual Tax Amount $9,914
Tax Year 2022
Lot Size 2,613 Sqft
Acres 0.06
Property Sub-Type 3 Family
Property Description
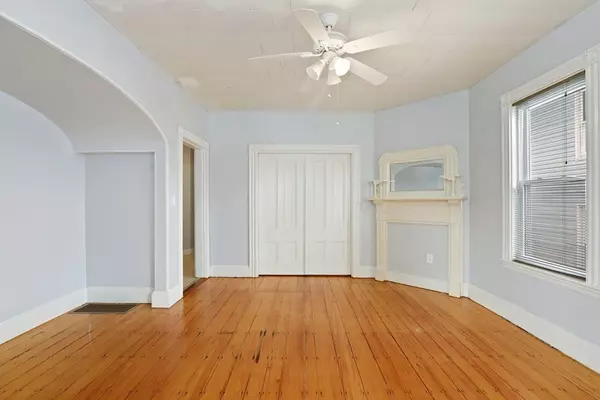
Unbeatable location! This 3-family home offers a perfect investment opportunity or owner occupy! Right on the Jamaica Plain/Roxbury line, just minutes to the Stony Brook T stop, Columbus Ave, public transit, shopping, dining, and more! Features include hardwood floors, high ceilings, spacious living rooms & bedrooms, intercom and security panels, laundry hookups in each unit, and huge private rear decks. Updates include new electrical paneling throughout the building, newer gas heating systems, blown-in insulation throughout, roof (2012). First floor unit has central air and tankless hot water heater. You don't want to miss this one!
Location
State MA
County Suffolk
Zoning R3
Direction Use GPS
Rooms
Basement Walk-Out Access, Interior Entry, Sump Pump, Concrete, Unfinished
Interior
Interior Features Other (See Remarks), Unit 1(Ceiling Fans, Pantry, Storage, Bathroom With Tub & Shower), Unit 2(Ceiling Fans, Pantry, Storage, Bathroom With Tub & Shower), Unit 3(Ceiling Fans, Pantry, Storage, Bathroom With Tub & Shower), Unit 1 Rooms(Living Room, Kitchen, Other (See Remarks)), Unit 2 Rooms(Living Room, Kitchen, Other (See Remarks)), Unit 3 Rooms(Living Room, Kitchen, Other (See Remarks))
Heating Unit 2(Gas, Other (See Remarks)), Unit 3(Gas)
Cooling Unit 1(Central Air), Unit 2(Window AC), Unit 3(Window AC)
Flooring Wood, Varies Per Unit, Unit 1(undefined), Unit 2(Tile Floor, Hardwood Floors, Wall to Wall Carpet), Unit 3(Tile Floor, Hardwood Floors, Wall to Wall Carpet)
Appliance Unit 1(Refrigerator - ENERGY STAR, Dryer - ENERGY STAR, Washer - ENERGY STAR, Oven - ENERGY STAR), Unit 2(Refrigerator - ENERGY STAR, Dryer - ENERGY STAR, Washer - ENERGY STAR, Oven - ENERGY STAR), Unit 3(Refrigerator - ENERGY STAR, Dryer - ENERGY STAR, Washer - ENERGY STAR, Oven - ENERGY STAR), Gas Water Heater, Water Heater, Utility Connections for Gas Range, Utility Connections for Electric Dryer
Laundry Washer Hookup, Unit 1 Laundry Room, Unit 2 Laundry Room, Unit 3 Laundry Room
Exterior
Exterior Feature Unit 1 Balcony/Deck, Unit 2 Balcony/Deck, Unit 3 Balcony/Deck
Community Features Public Transportation, Shopping, Medical Facility, Laundromat, Highway Access, Public School, T-Station, University, Other
Utilities Available for Gas Range, for Electric Dryer, Washer Hookup
Roof Type Rubber
Garage No
Building
Lot Description Level, Other
Story 6
Foundation Concrete Perimeter, Stone
Sewer Public Sewer
Water Public
Read Less Info
Want to know what your home might be worth? Contact us for a FREE valuation!

Our team is ready to help you sell your home for the highest possible price ASAP

Bought with Alfred M. Kiranga • Liberty Realty
GET MORE INFORMATION
